

528 Spring StHanson, MA 02341
Mortgage Calculator
Monthly Payment (Est.)
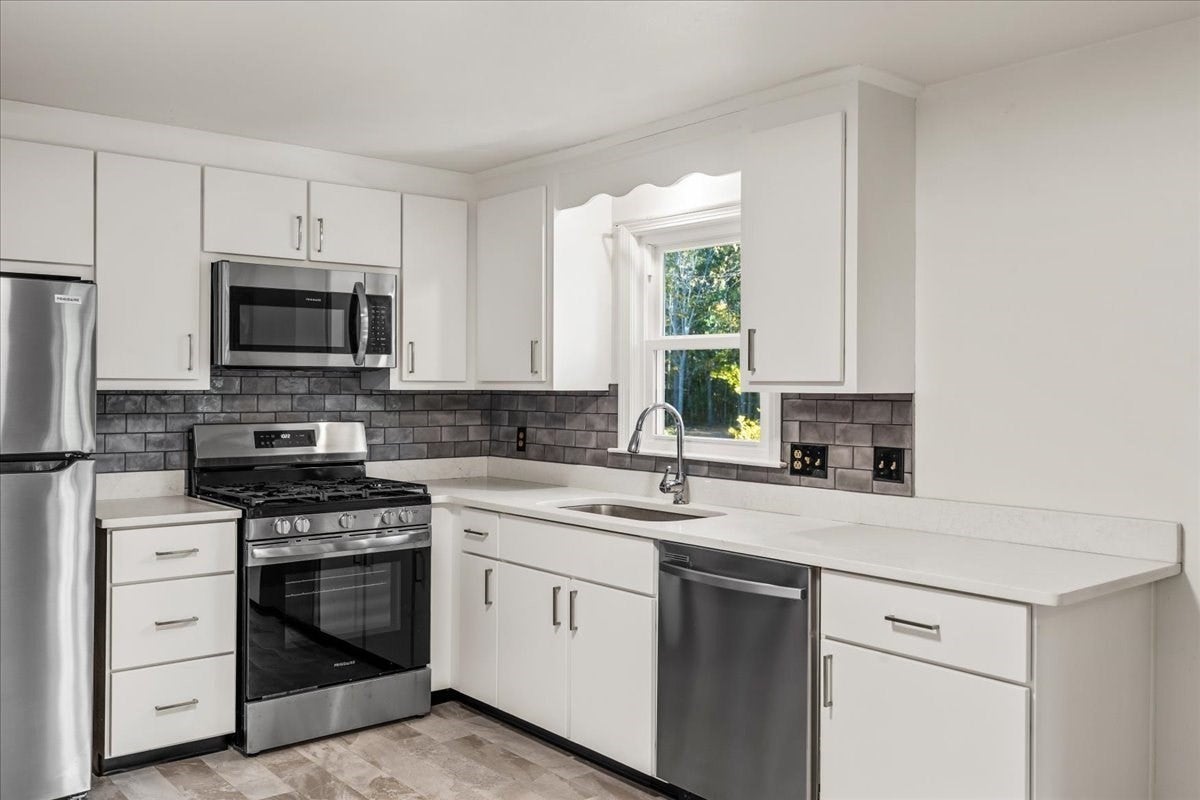
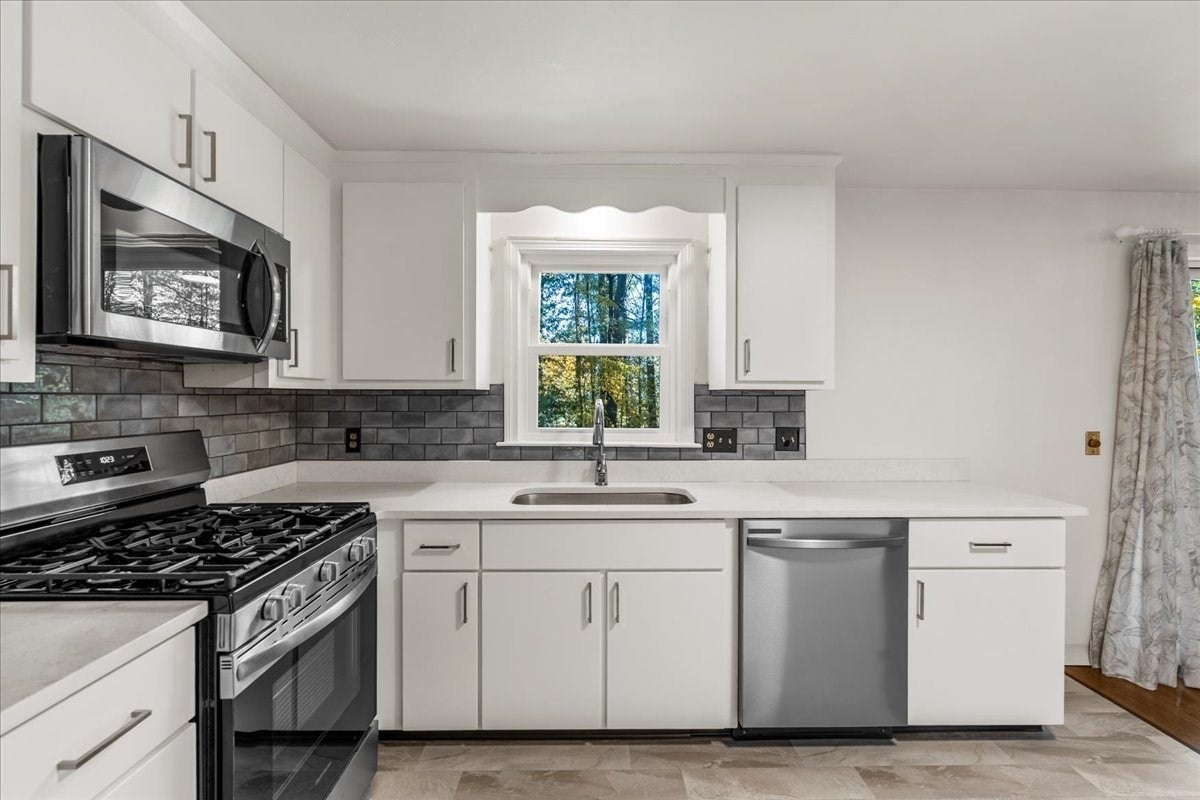
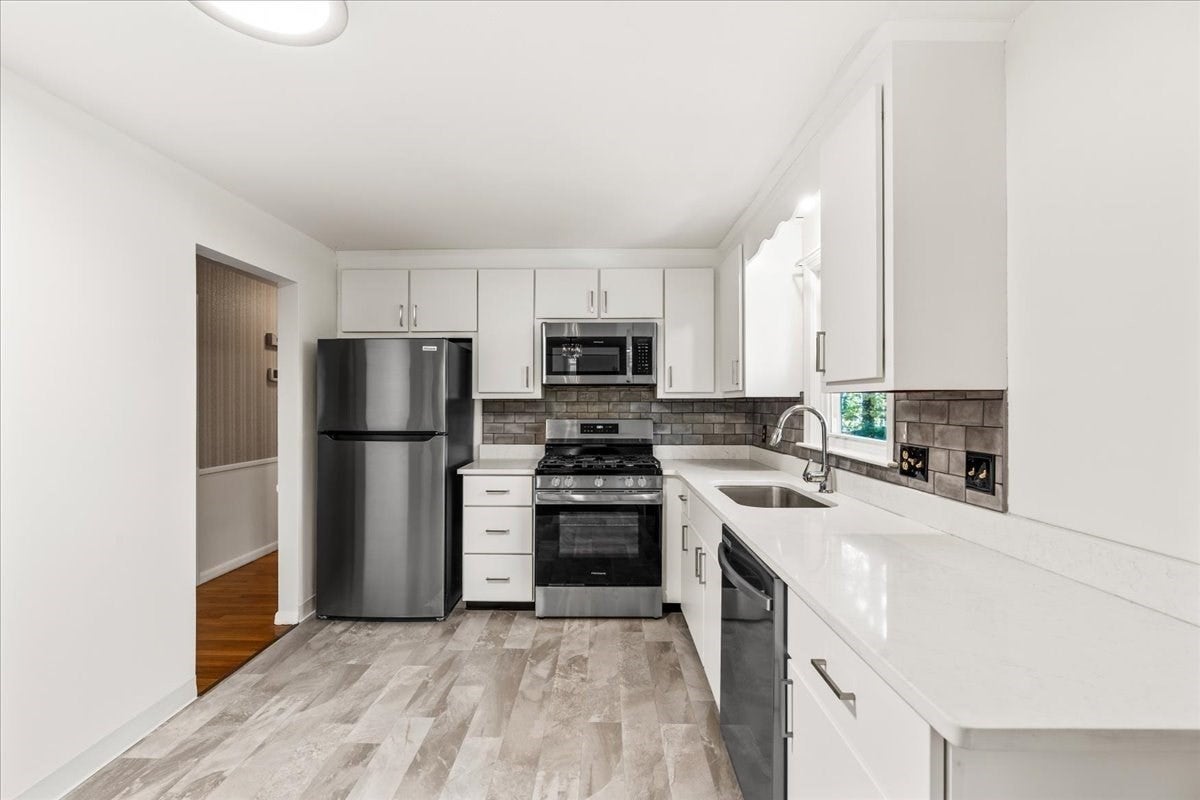
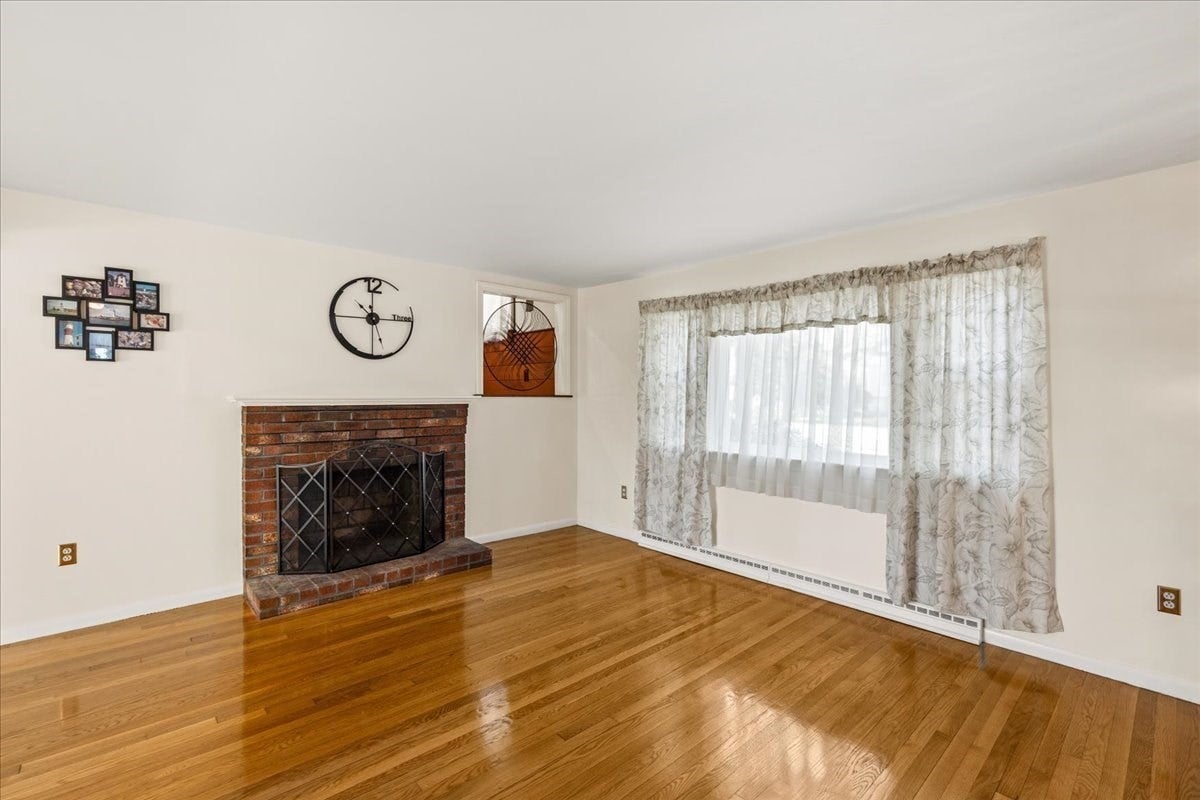
Enter an interest rate to see your estimated monthly payment.WELCOME HOME FOR THE HOLIDAYS! Set back from the road on a picturesque 0.92-acre lot, this inviting 5 bedroom, 1.5 bath Hanson home combines modern updates, versatile living space, and a peaceful setting. Step inside to a welcoming living room with a fireplace and beautifully refinished hardwood floors throughout the main level. The refreshed, newly updated kitchen features crisp white cabinetry, quartz countertops, a classic subway tile backsplash, and brand new stainless steel appliances, including a gas range, refrigerator, and dishwasher. The adjoining dining area opens to a spacious wood deck, perfect to relax with your morning coffee and for outdoor dining. Three bedrooms and a full bath complete this level. A few steps up, discover a spacious family room and two additional bedrooms, ideal for guests, a home office, hobbies, or additional living space. The finished walkout lower level offers even more room to spread out, featuring a generous recreation room or den with a built-in bar and decorative fish tank, plus a half bath, laundry area, workshop, and additional storage. In addition to the newly renovated kitchen, other major improvements include a BRAND-NEW five-bedroom septic system installed in 2025, central air conditioning and replacement windows installed in 2022. This home also has a whole-house water filtration system. An attached two-car garage adds everyday convenience, while the expansive backyard provides plenty of room to garden, relax, and enjoy the outdoors. Enjoy a private, set-back location with convenient access to local shopping, restaurants, and everyday amenities. Both Hanson and Abington commuter rail stations are approximately eight minutes away, offering convenient commuting options. With five bedrooms, multiple living areas, and thoughtful updates throughout, this home is ready for its next chapter. Imagine settling in and hosting your first holiday gathering at 528 Spring Street. Come see all this Hanson home has to offer!
| 2 weeks ago | Listing updated with changes from the MLS | |
| 3 weeks ago | Listing first seen on site |

The property listing data and information, or the Images, set forth herein were provided to MLS Property Information Network, Inc. from third party sources, including sellers, lessors, landlords, and public records, and were compiled by MLS Property Information Network, Inc. The property listing data and information, and the Images, are for the personal, non-commercial use of consumers having a good faith interest in purchasing, leasing or renting listed properties of the type displayed to them and may not be used for any purpose other than to identify prospective properties which such consumers may have a good faith interest in purchasing, leasing or renting. MLS Property Information Network, Inc. and its subscribers disclaim any and all representations and warranties as to the accuracy of the property listing data and information, or as to the accuracy of any of the Images, set forth herein.
Last checked 2026-11-06 04:43 AM UTC